
What Size Mini-Split System Do I Need?
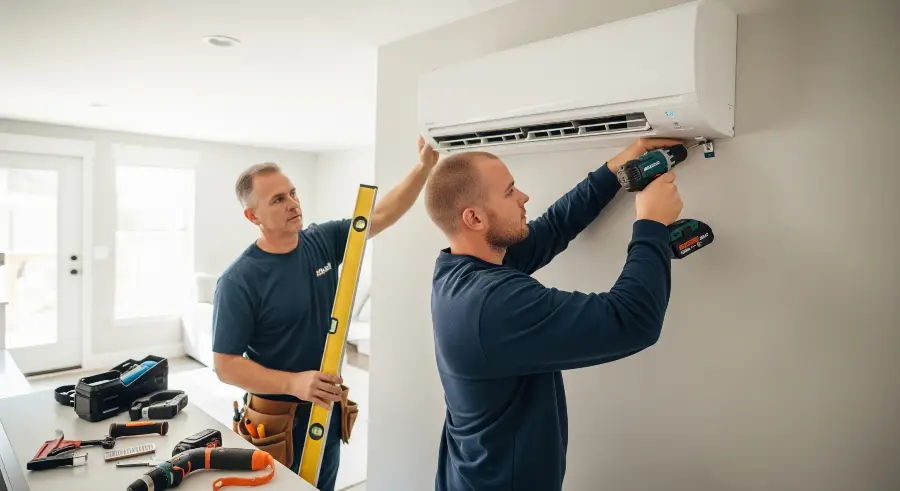
Mini-split HVAC systems (also called ductless mini-splits) are increasingly popular for homeowners looking to efficiently cool and heat individual rooms or areas of their homes. But to enjoy the comfort and savings they offer, it’s important to choose the right size system for your space. Too big or too small, and your mini-split won’t work as effectively—or as efficiently—as it should. In this article, we’ll guide you through understanding mini-split sizing and answer the most common questions homeowners have.
Key Takeaways
- Mini-split sizing is measured in BTUs per hour and must be matched to your room’s size and conditions.
- An undersized or oversized system can result in discomfort, higher bills, and premature wear.
- Room size, ceiling height, insulation, windows, and local climate all affect the proper mini-split size.
- Use a professional load calculation for the most accurate sizing but you can estimate with provided guidelines.
- Each room may require its own air handler for best comfort in multi-zone systems.
- Professional installation is critical for efficiency, system life, and warranty coverage.
Why Is It Important to Choose the Correct Mini-Split System Size?
- Provides even, comfortable temperatures throughout your space.
- Runs efficiently, saving you money on energy bills.
- Avoids problems like short cycling, humidity issues, and unnecessary wear and tear.
- Maximizes the lifespan of your system.
- Incorrect sizing can lead to inconsistent comfort and higher costs.
How to Size a Mini-Split HVAC System
- Room size (square footage)
- Ceiling height
- Number of windows/sun exposure
- Insulation quality
- Local climate
- Number of people using the room
- Appliances adding extra heat
Mini-Split Sizing Calculation and Steps
- Measure the room’s length and width (in feet) to calculate the square footage.
- Find your recommended BTU amount from the chart below.
- Adjust for sunlight, ceiling height, people, and appliances as needed.
- Consider a Manual J load calculation for best accuracy.
Mini-Split Sizing Chart (Guideline)
| Room Size (sq. ft.) | Mini-Split Size (BTUs/hr) |
|---|---|
| 150 – 250 | 6,000 |
| 250 – 300 | 7,000 |
| 300 – 350 | 8,000 |
| 350 – 400 | 9,000 |
| 400 – 450 | 10,000 |
| 450 – 550 | 12,000 (1 ton) |
| 550 – 700 | 14,000 |
| 700 – 1,000 | 18,000 (1.5 ton) |
| 1,000 – 1,200 | 21,000 |
| 1,200 – 1,400 | 24,000 (2 ton) |
Mini-Split Sizing Guideline (BTUs vs Room Size) Room Size (sq. ft.) BTUs/hr 200 300 350 400 450 550 700 1000 1200 1400 6k 7k 8k 9k 10k 12k 14k 18k 21k 24k
Chart shows recommended BTU ranges for sample room sizes. Factors like insulation, ceiling height, and sunlight can impact your ideal system size—see adjustments below.
Pro Mini-Split Sizing Tips
- Add 10% more BTUs for rooms with high ceilings (over 8 feet).
- Add 10% for rooms with lots of windows or direct afternoon sunlight.
- Add 600 BTUs per additional person beyond two if regularly occupied.
- Increase capacity for rooms with kitchen or heat-producing appliances.
Mini-Split System Frequently Asked Questions (FAQ’s)
Can I Get a Bigger Mini-Split?
- Oversizing leads to “short cycling,” humidity problems, and unnecessary energy use.
- Choose “right size,” not just “more power.”
How Many Mini-Split Systems Do I Need?
- One single-zone unit for separate rooms (bedrooms, offices, additions).
- Multi-zone systems (multiple air handlers, one outdoor unit) for whole homes or multi-room projects.
- Each room should be sized and zoned individually for best results.
How Many Square Feet Does a 1-Ton or 2-Ton Mini-Split Cool?
- 1-ton (12,000 BTUs): Approximately 450–550 sq. ft.
- 2-ton (24,000 BTUs): Typically 1,200–1,400 sq. ft.
What Size Mini-Split for a Bedroom?
- Standard bedroom (150–250 sq. ft.): 6,000–7,000 BTUs.
- Master bedroom (250–400 sq. ft.): 8,000–9,000 BTUs.
- Consider windows, exposure, and electronics.
What Size Mini-Split for My Living Room?
- Calculate room size (example: 400 sq. ft. ≈ 10,000 BTUs).
- Adjust for sun, appliances, number of people, and high ceilings.
- Consult a professional for open-concept or larger connected spaces.
Mini-Split System Installation and Repair Services
- Professional assessment for the ideal system and size.
- Load calculation to prevent sizing mistakes.
- Correct installation for performance, efficiency, and warranty.
- Ongoing repair and preventive maintenance services.
Final Thoughts
Selecting the correct size mini-split system isn’t complicated, but it does require attention to detail for best results. The right fit keeps you comfortable, saves on energy bills, and ensures your new system lasts for many years.
Ready to upgrade to a ductless mini-split, or want a professional sizing consultation? Contact us today—our experts are happy to guide you every step of the way.